Service · 03 · Additions & ADUs
Square footage
that passes.
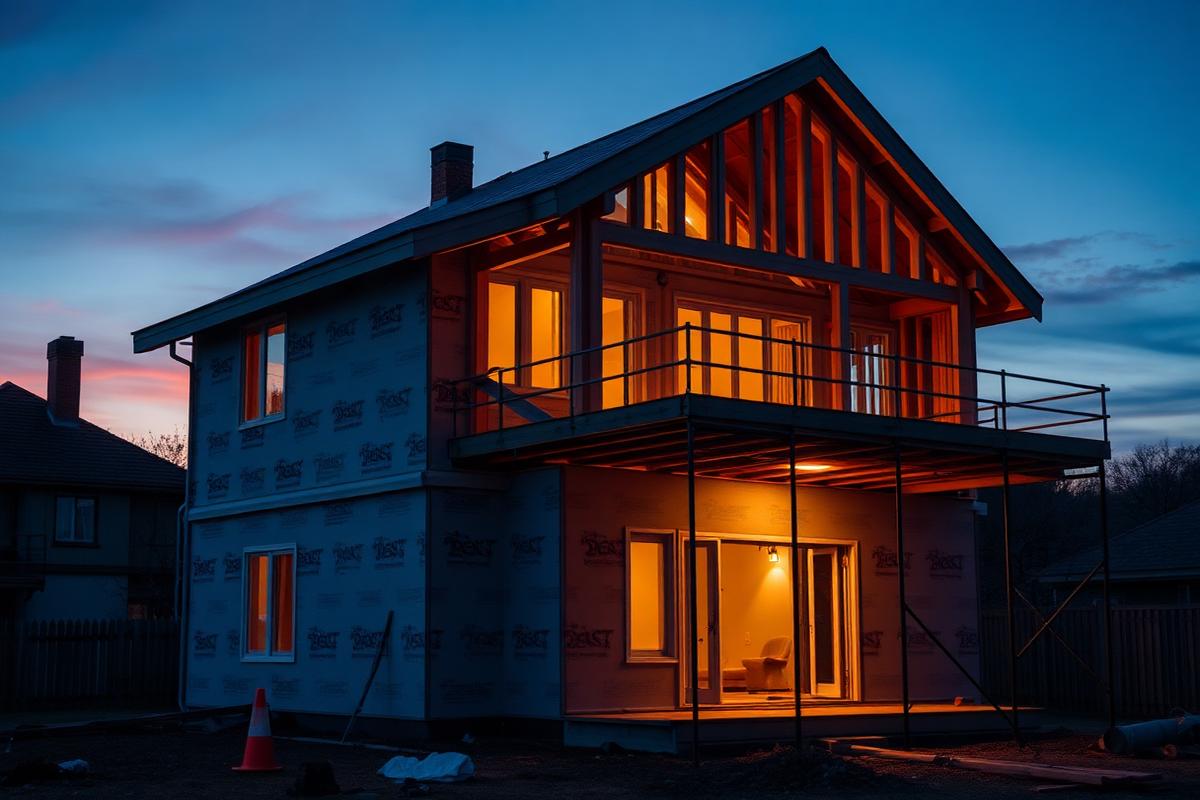
Second-story additions, rear expansions and code-compliant accessory dwelling units.
Why this exists
Square footage is cheaper than a move in this market.
An addition or an ADU keeps your schools, your commute and your basis. What it costs you is process: zoning, setbacks, survey, structure and utilities.
We run that process first. You find out whether your lot works before you pay an architect to draw something the county will reject.
What you buy
Scope, in plain language.
Second-story additions
New load paths to the footings, matched exterior, structural steel where the span demands it.
Rear and side additions
Kitchen, primary suite or family room expansion tied cleanly into the existing roofline.
Detached ADUs
Full kitchen, bath and laundry on their own slab, built to rent or to house family.
Garage conversions
Insulation, egress, HVAC and finishes that pass inspection and feel like real living space.
Zoning and survey
Setbacks, lot coverage and variance strategy handled before drawings.
Separate metering
Independent utility service where the jurisdiction or the rental plan requires it.
Who it's for
Built for these owners.
Not for lots where zoning clearly forbids a second unit. We tell you in discovery, for free.
- Owners with aging parents or adult kids at home
- Landlords adding a legal rental unit on an existing lot
- Families who need a fourth bedroom, not a new mortgage
- Anyone told by another builder that their lot 'probably works'
What kills this job
Three ways it goes wrong.
Setbacks nobody checked
A design drawn over a setback line is a design you pay to redraw. Survey comes first.
An existing foundation that cannot take a floor
Second stories need load paths to the ground. We verify footings before framing is priced.
Utilities assumed, not sized
Panels, water service and sewer capacity get confirmed in pre-construction, not at rough-in.
How it runs
Zoning and survey review, structural verification, permitted drawings, then a single build phase under one superintendent.
FAQ
Straight answers.
- Is my lot zoned for an ADU?
- We check zoning and setbacks in discovery before you spend a dollar on design.
- Do you handle the survey?
- Yes. Survey, zoning review and permitting are all scoped in pre-construction.

Next step